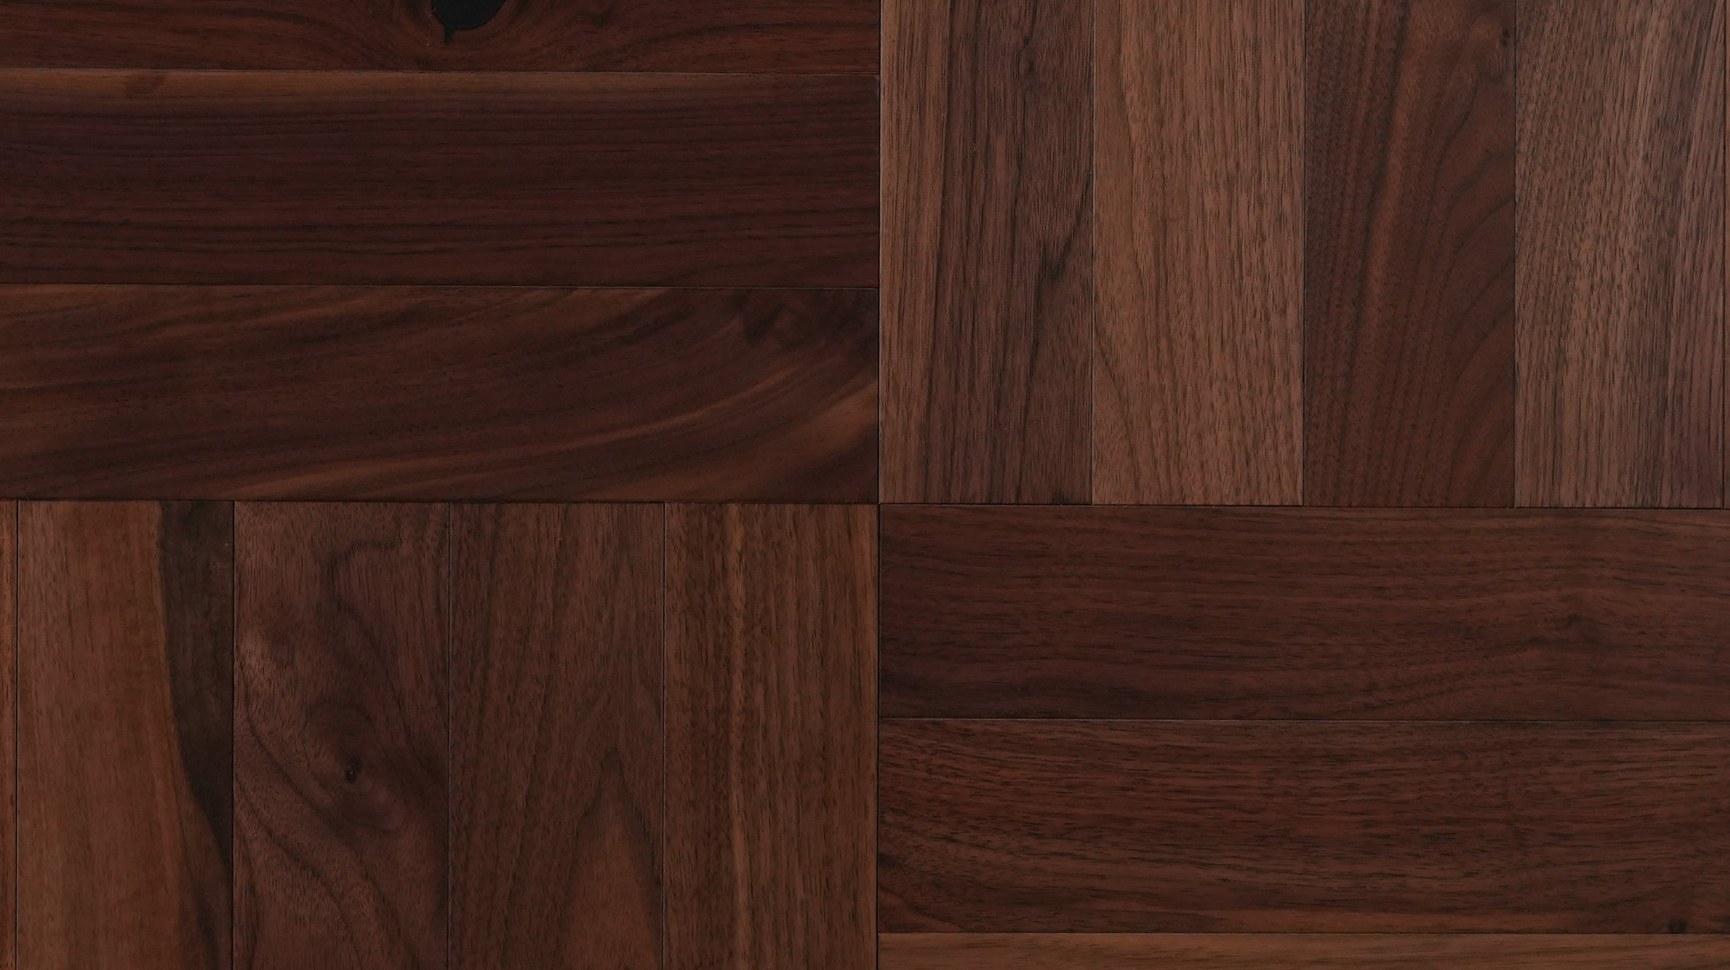
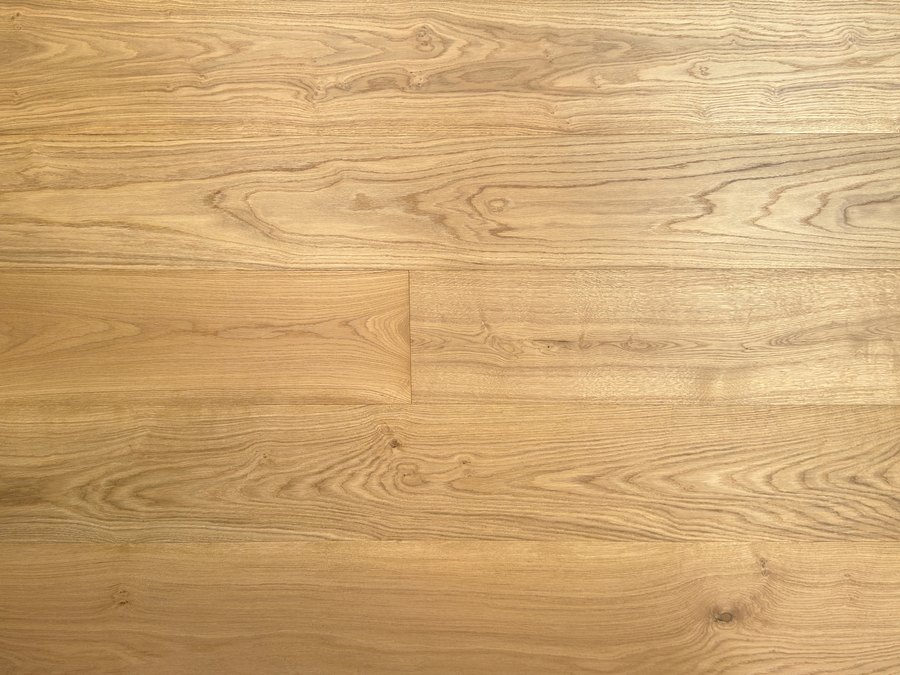
Scale & Proportion
Board widths and lengths are carefully considered to suit the character and proportions of each space.
 Samples
WORKING WITH DESIGNERS AND ARCHITECTS
We’ve worked with interior designers and architects to develop bespoke floors for a range of projects. From colour and board size to pattern and finish, our team will help you consider each detail in relation to the wider interior.
Discuss your projectA COLLABORATIVE APPROACH
We take time to understand the architecture, how the space will be used and what you have in mind. Then we can advise on timber, pattern, proportions and finish, bringing each detail together with the wider interior.
Book a Consultation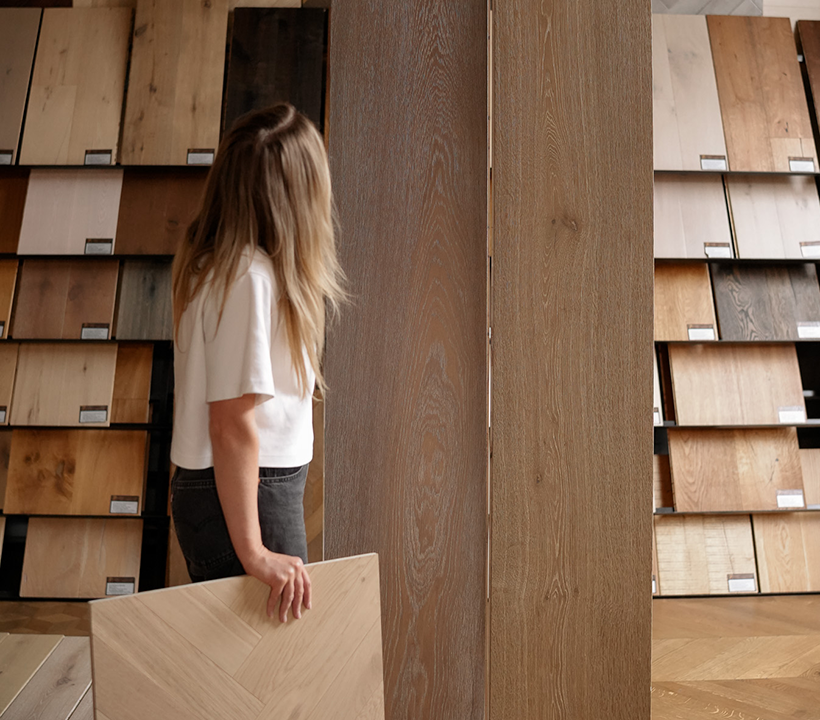
TONE, SCALE AND PATTERN
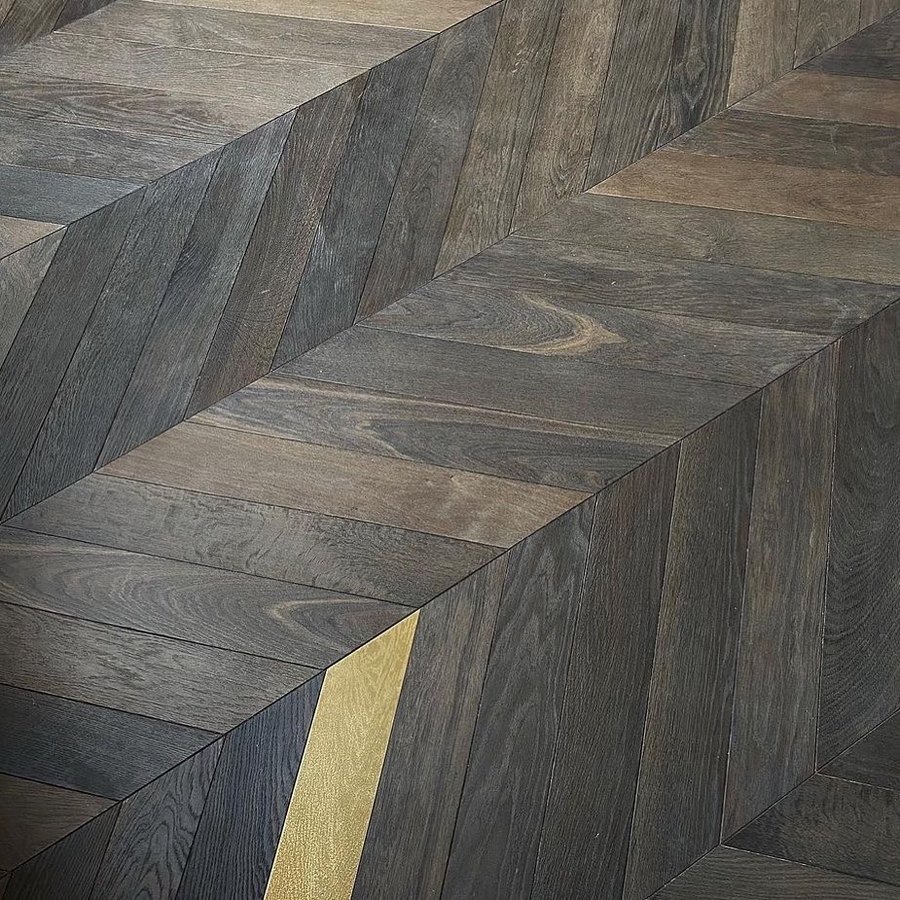
Choose a colour as your starting point, then explore it across different board sizes and plank formats. From wide planks to bespoke parquet patterns and shapes, we can tailor the floor to your project.
BESPOKE FLOORING, SPECIFIED BY DESIGNERS AND ARCHITECTS



TIMELESS BY DESIGN
“Choose the colour. We'll craft the floor around your vision.”
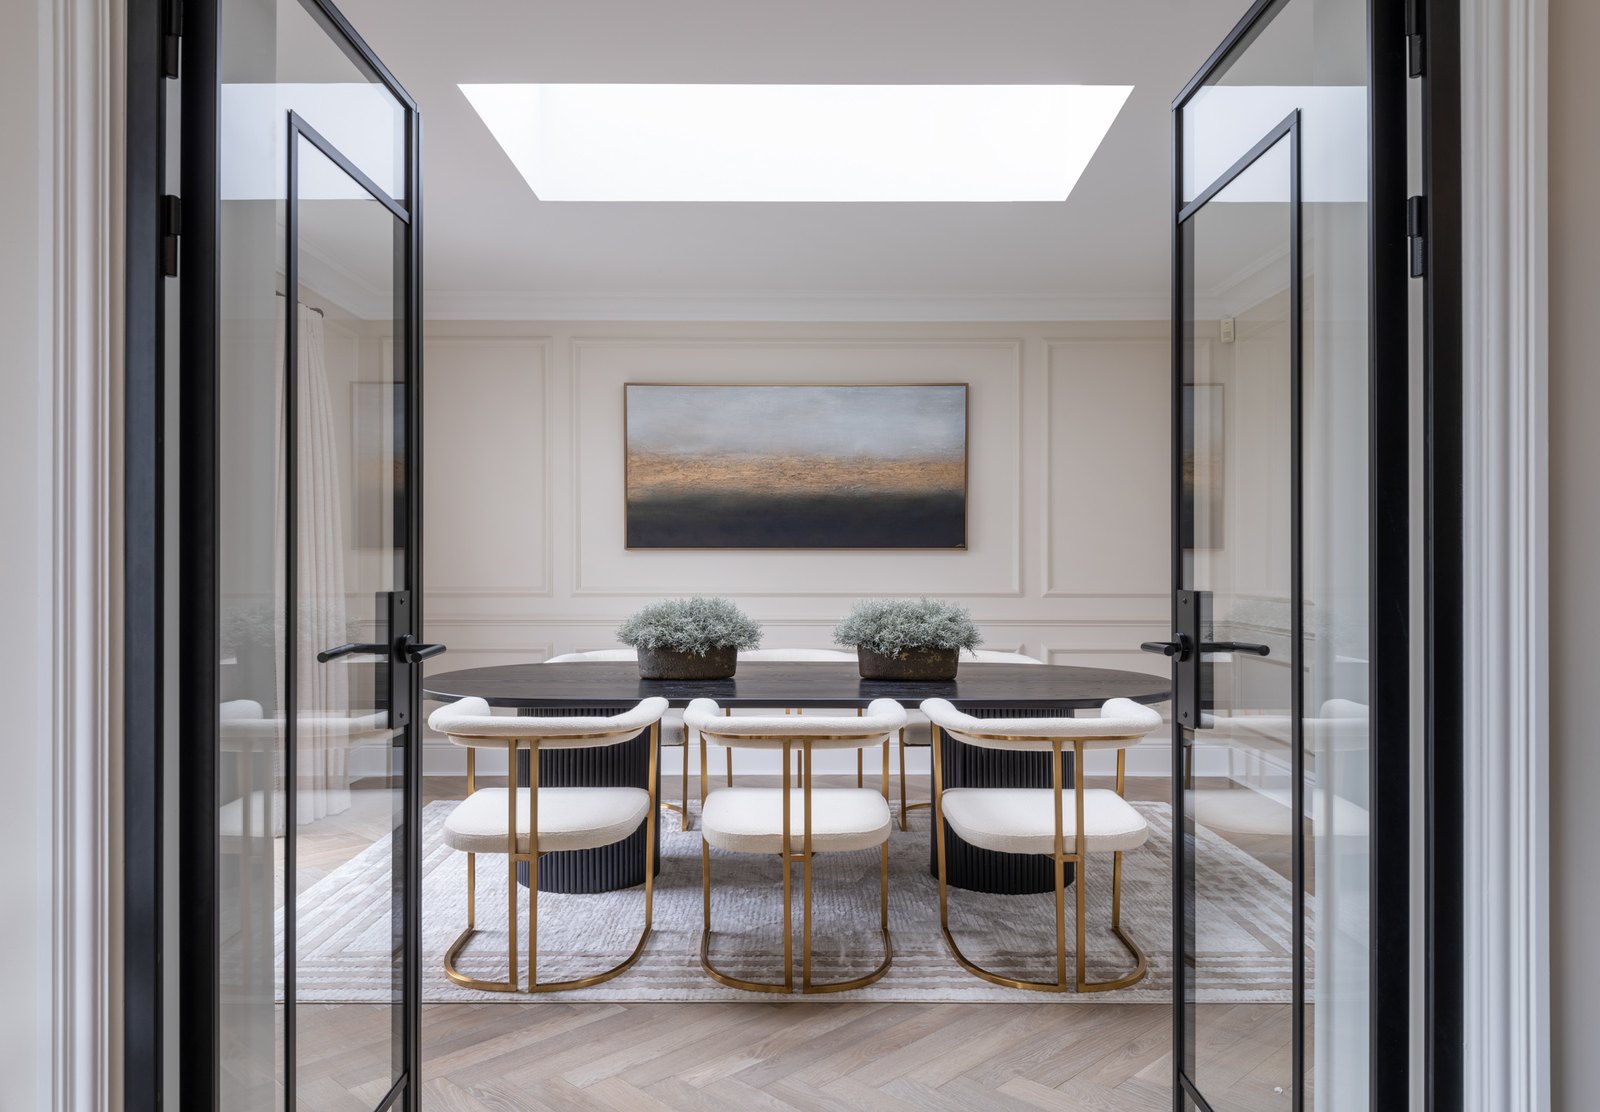
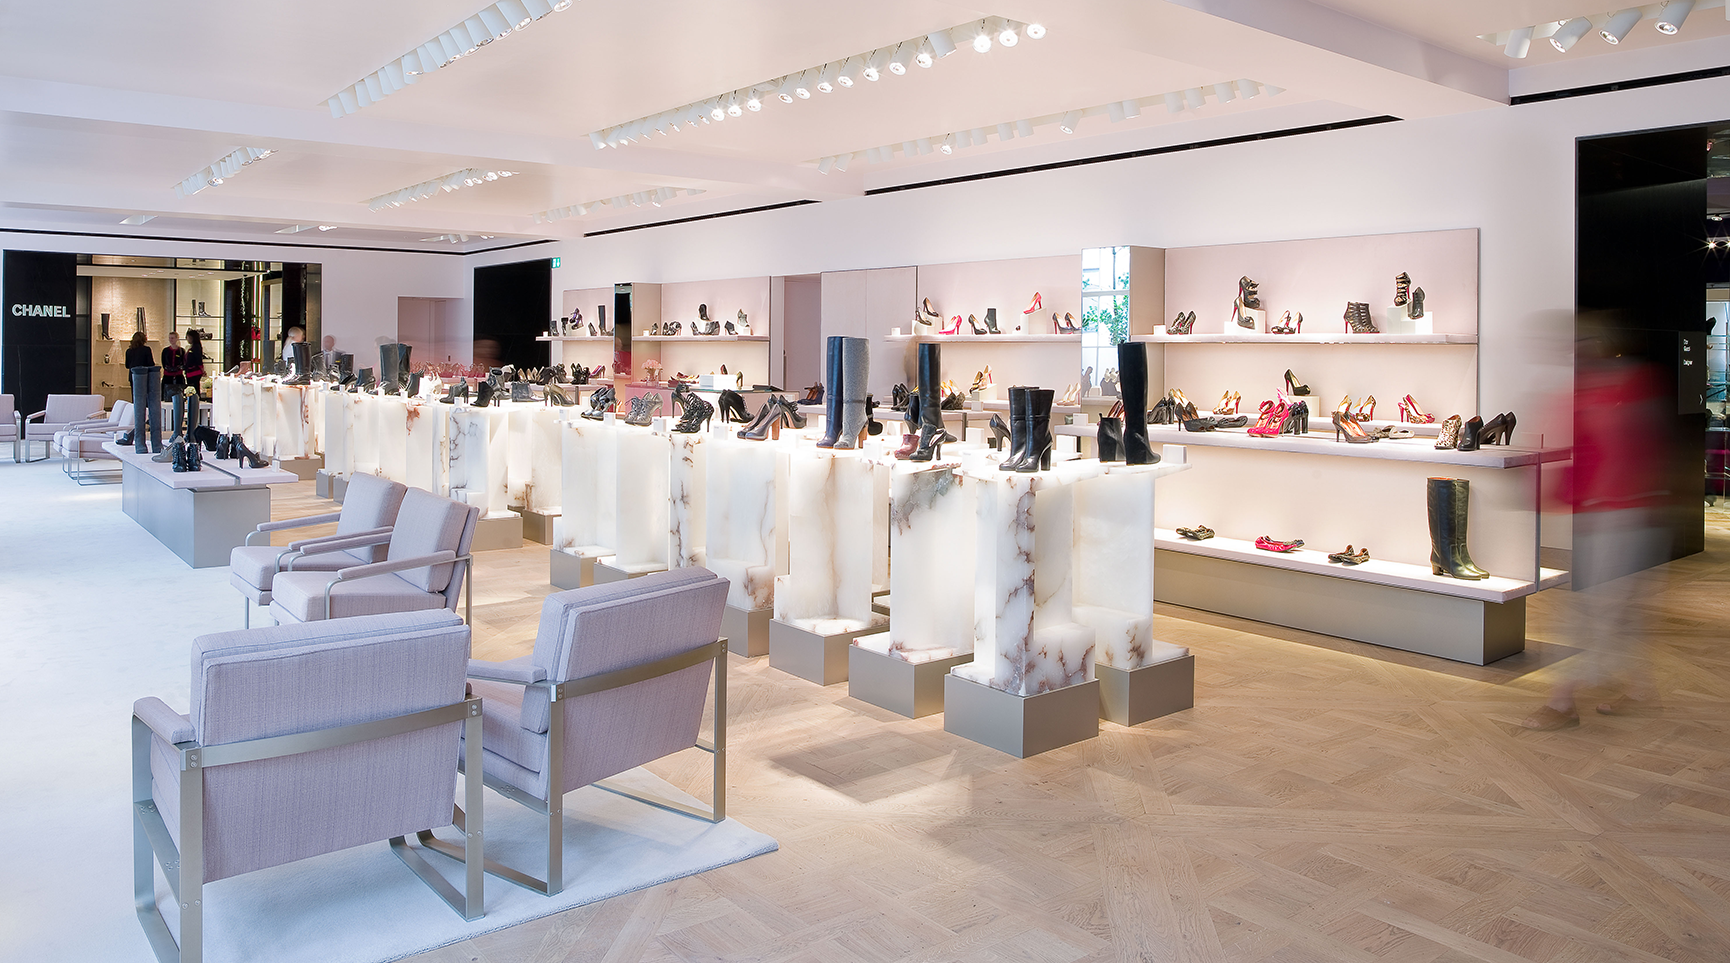
From elegant private residences to statement commercial spaces, we help specify the most appropriate pattern for each project, balancing proportion, scale and architectural intent to create a floor that feels perfectly integrated.
Every colour in our collection can be crafted in any board size, plank format or parquet pattern, giving complete design flexibility for exceptional interiors.
Board widths and lengths are carefully considered to suit the character and proportions of each space.
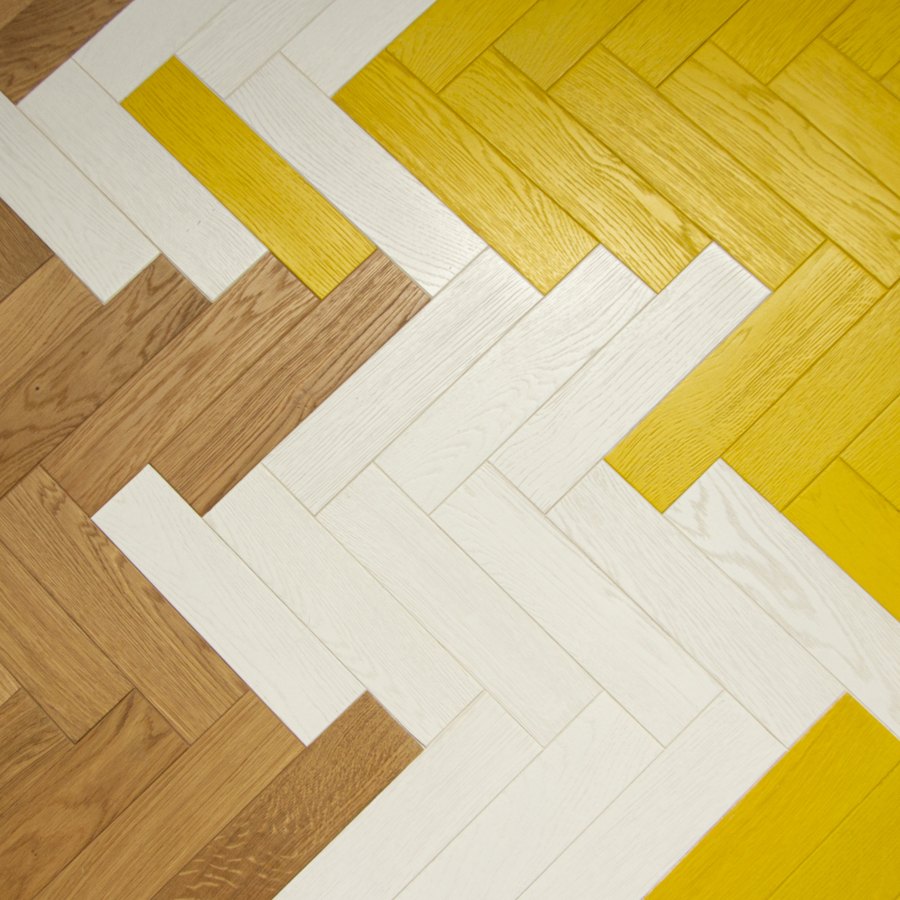
From herringbone and chevron to Versailles panels and custom designs, layouts are tailored to the project rather than limited by a collection.
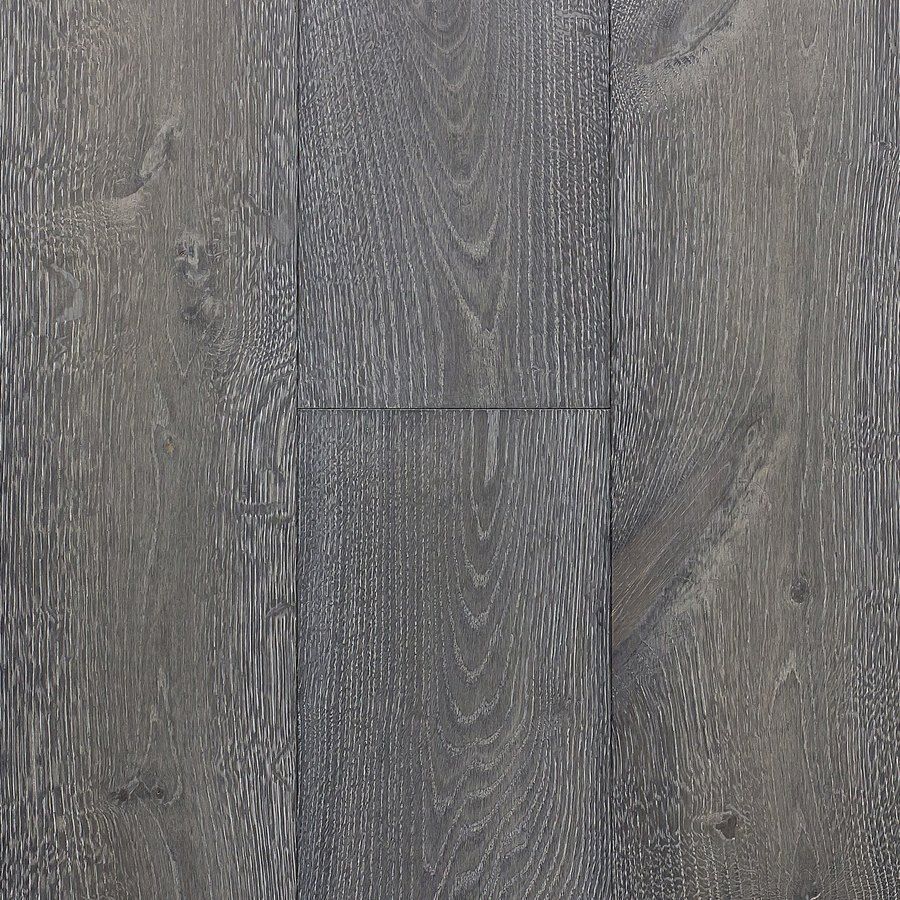
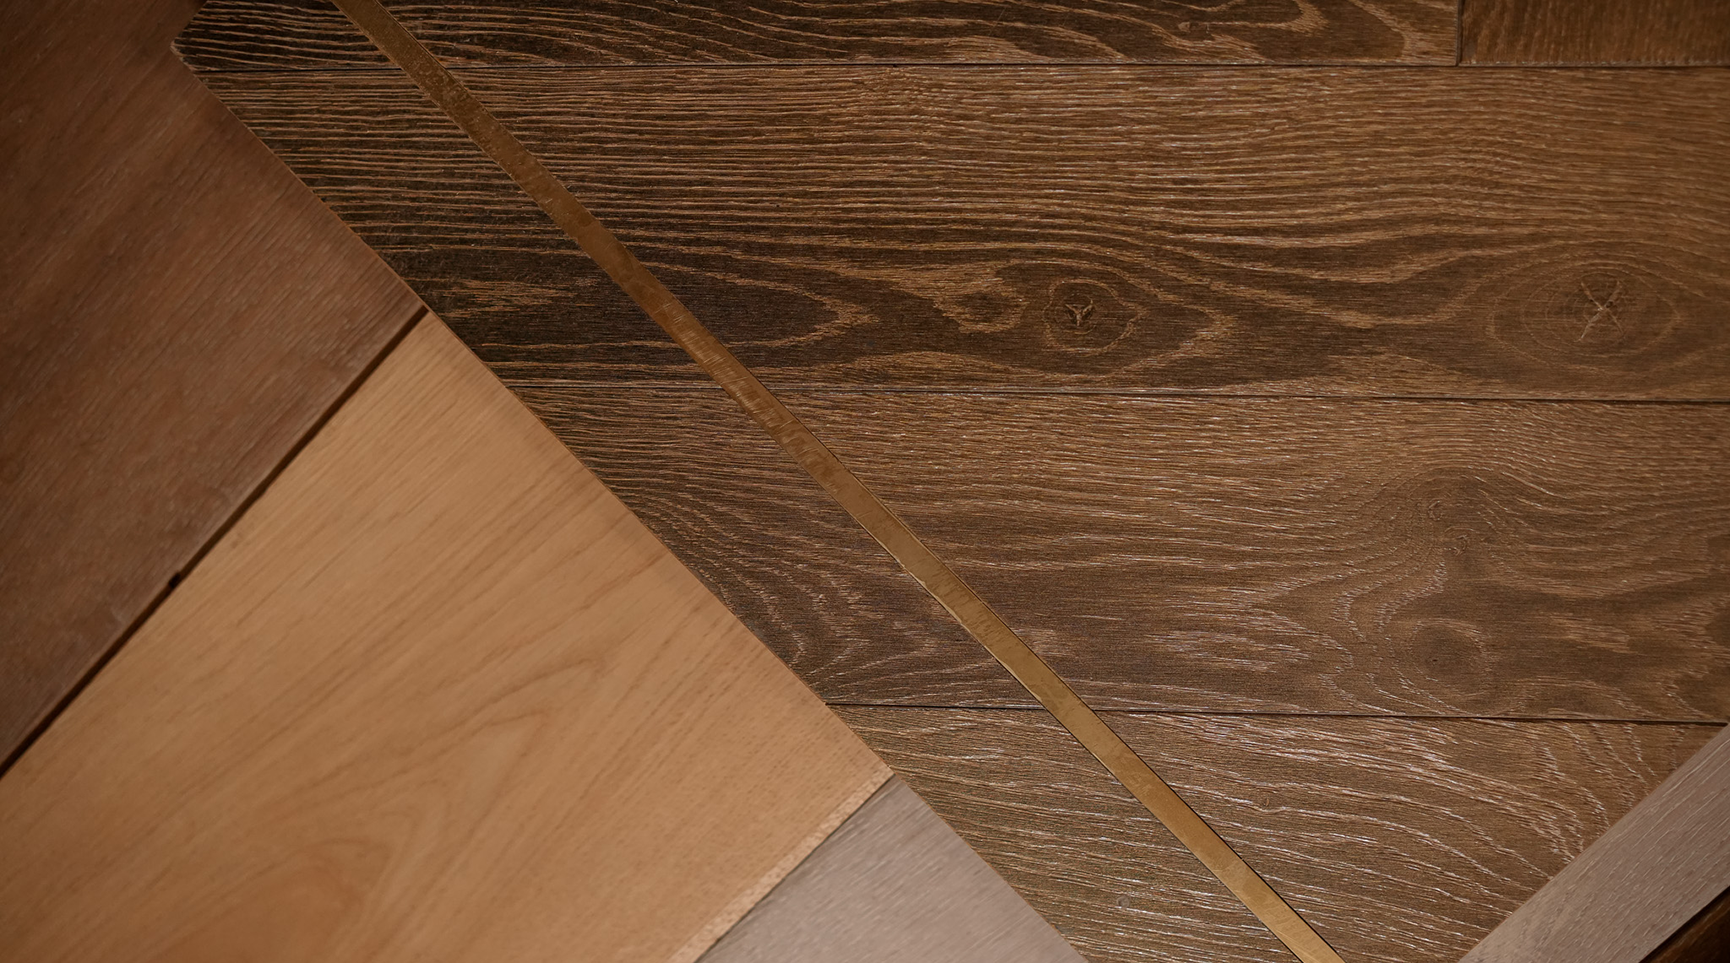
Brushed, smoked, oiled or lacquered, every finish is chosen to complement the chosen colour and intended atmosphere.
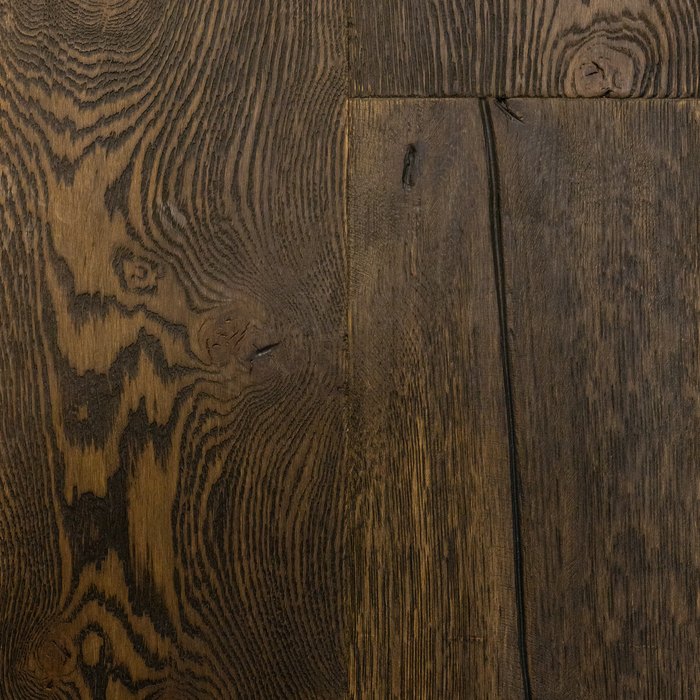
The timber's grade, grain and subtle variation contribute to the individuality of every bespoke floor.